<-- style PDP --> 305-1161 Kingston Road, Toronto - Condo Apt for lease for $2,300
  • new
  • for lease

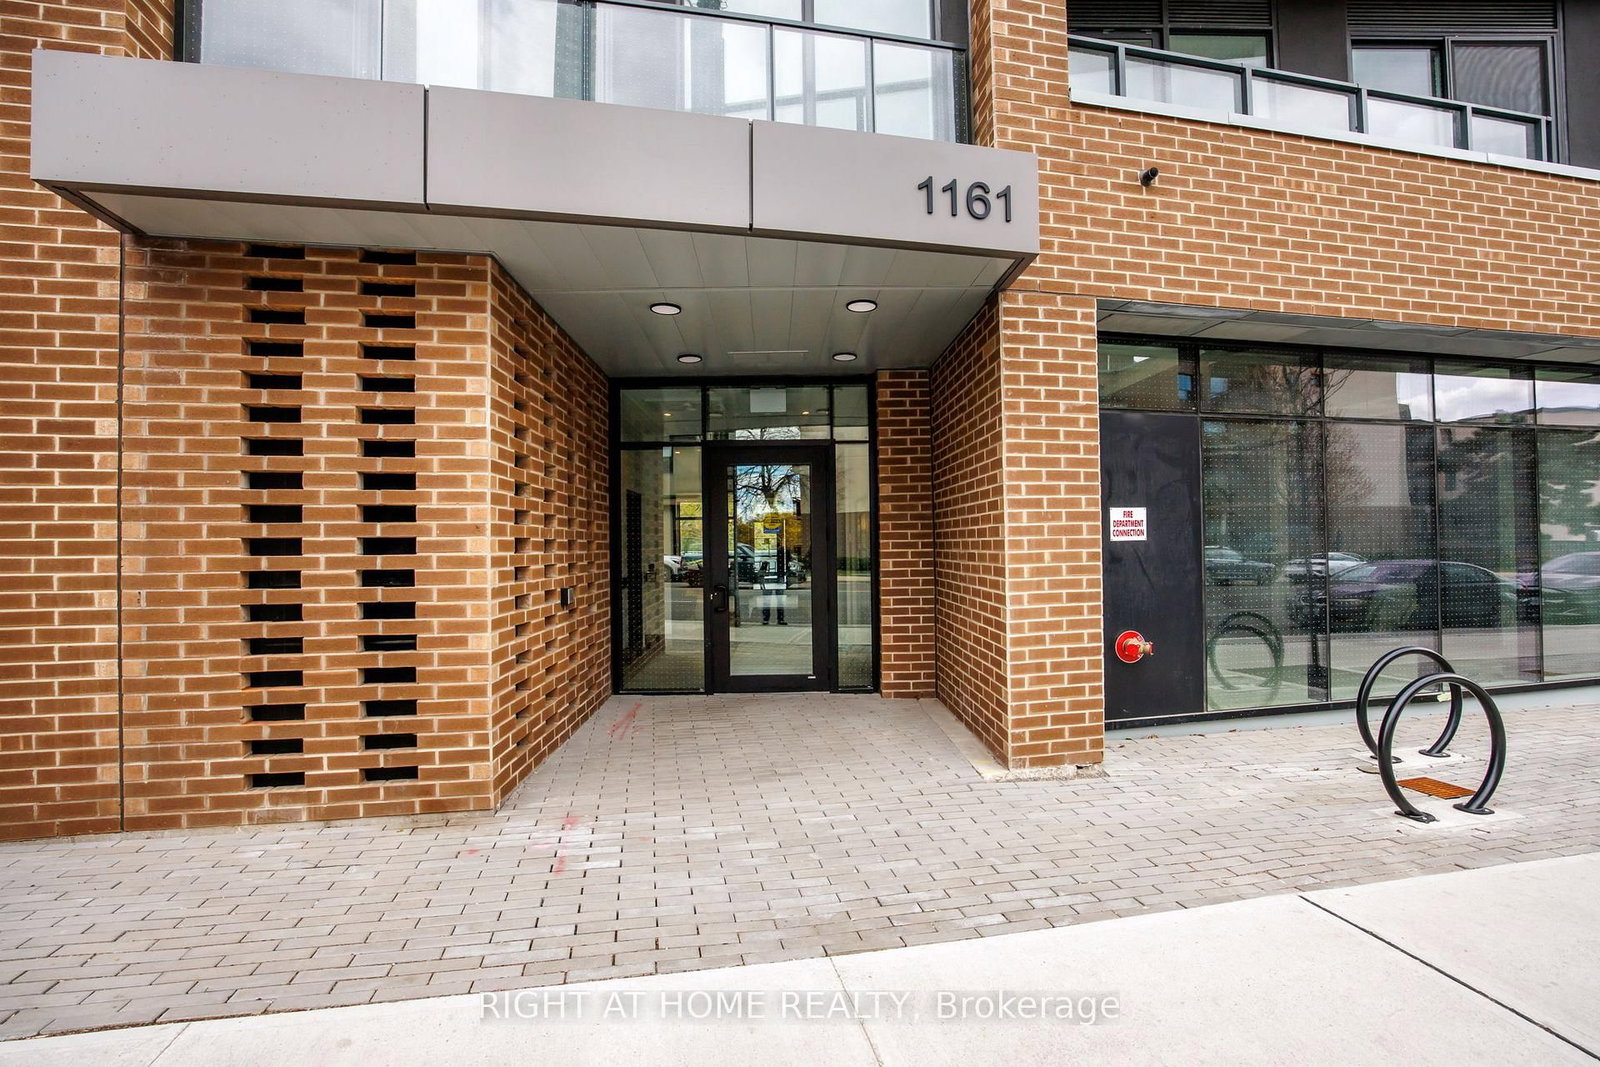
305-1161 Kingston Road

Toronto, Ontario, M4E 1T4 - Birchcliffe-Cliffside

$2,300

  • Neighbourhood

    Birchcliffe-Cliffside

  • Major Intersection

    Kingston Road and Vic Park

  • Listed Since: 1 day(s)

  • Last update: today

Overview

  • Property Type

    Condo Apt, Apartment

  • Bedrooms

    1 + 1

  • Bathrooms

    1

  • Square Feet

    600-699

  • Exposure

    North

  • Total Parking

    n/a

  • Locker

    Exclusive

  • Furnished

    No

  • Balcony

    Encl

Property Description

Property description for 305-1161 Kingston Road, Toronto

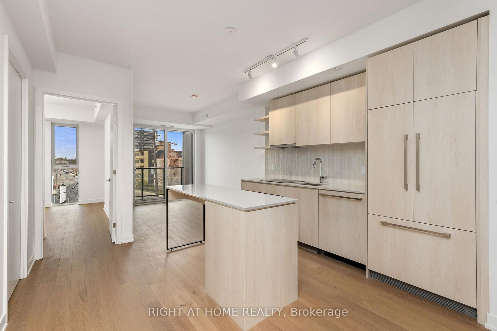
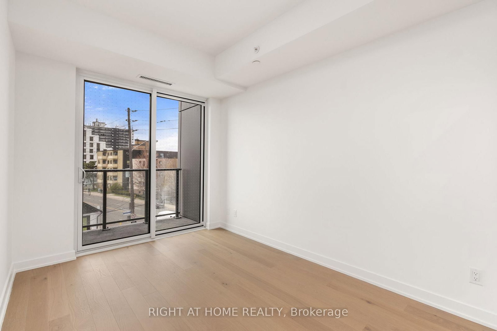
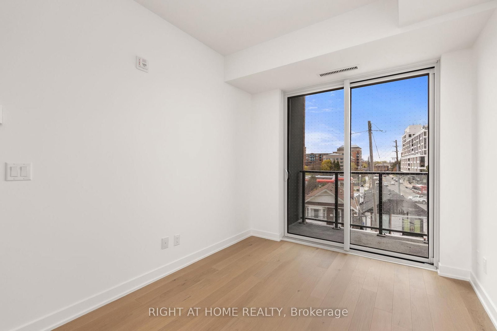
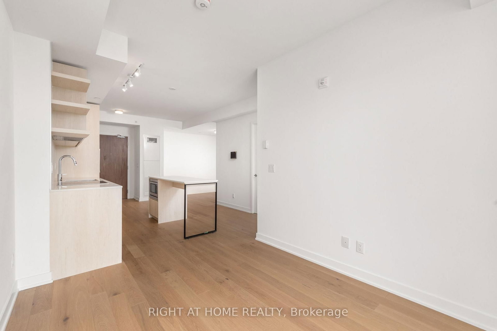
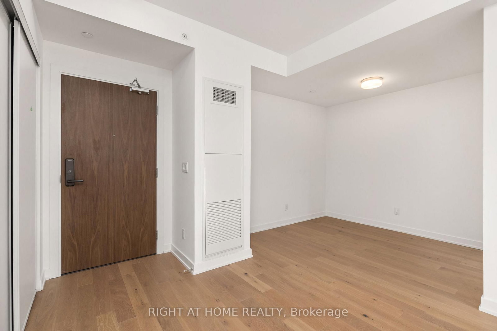
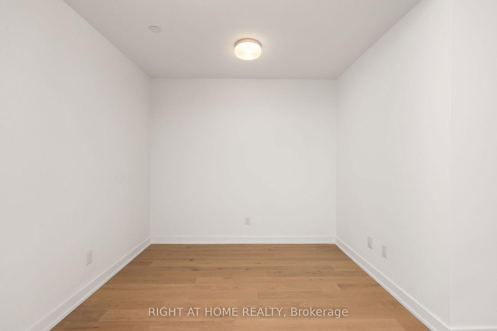
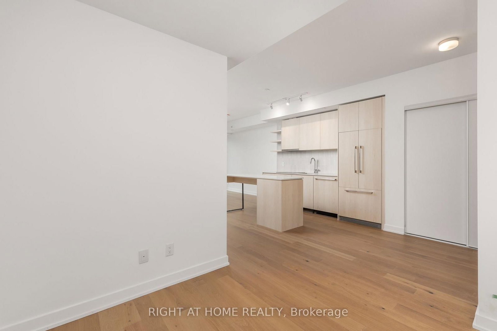
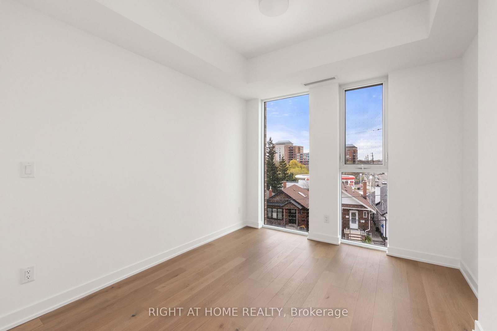
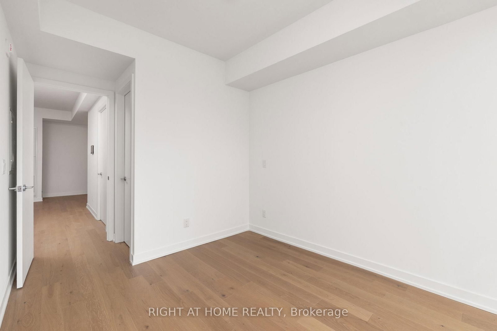
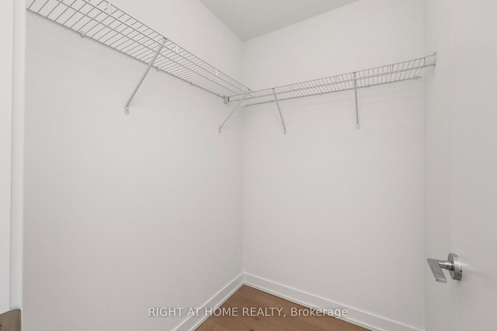
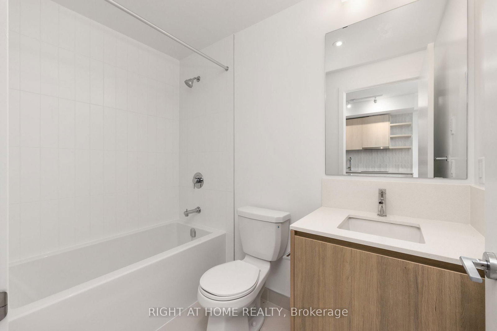
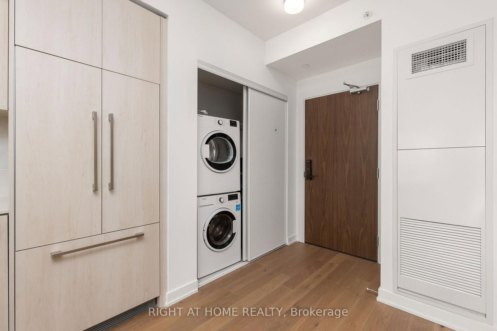
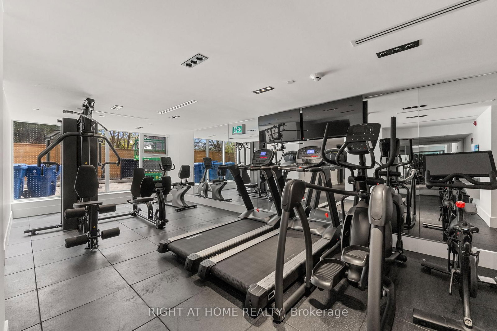
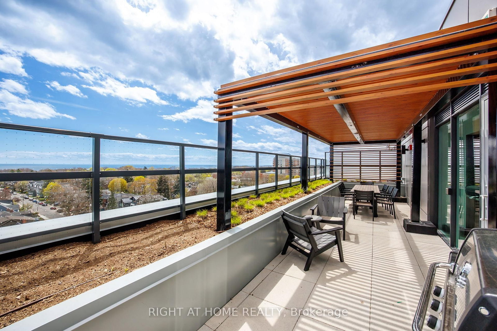
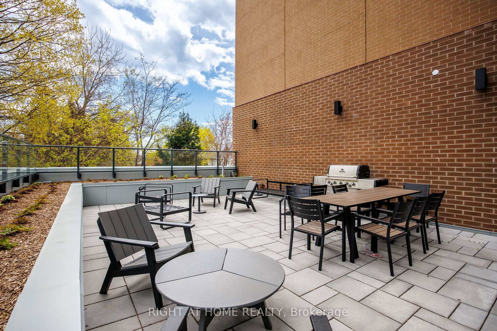
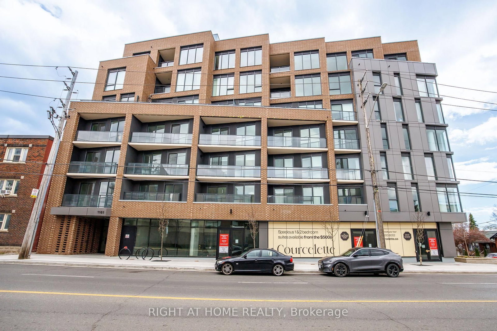
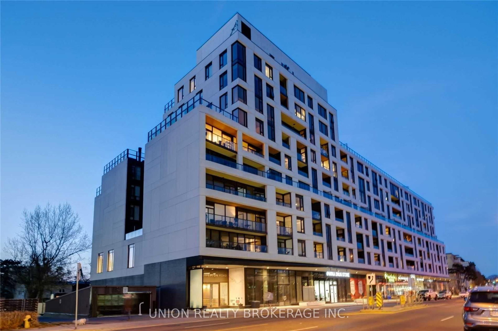
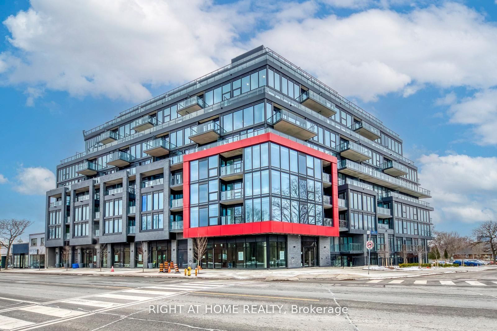
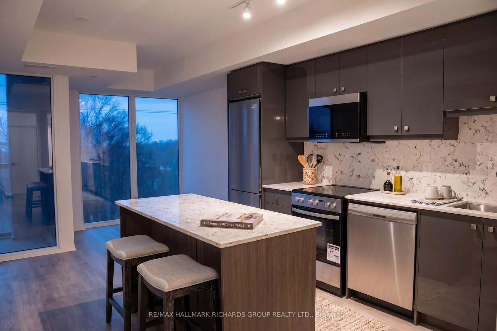
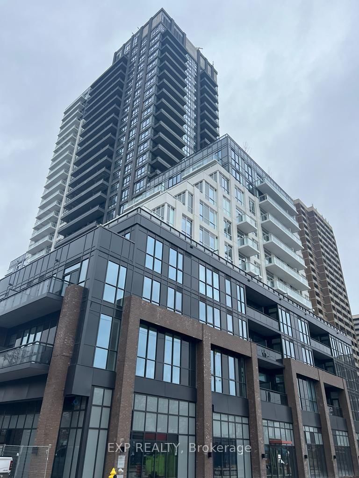
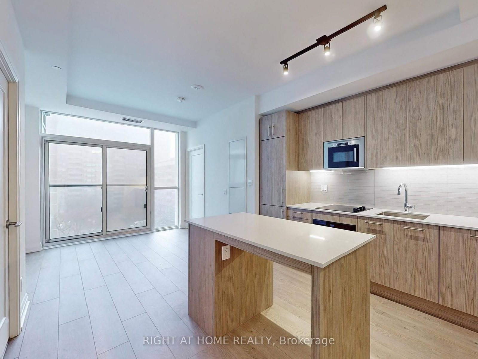
Bright and spacious, this 1 bedroom + den at the brand new Courcelette condos features a sun-filled west exposure, offering 635 square feet of living space plus a covered balcony. Be first to call this impeccable suite "home" - featuring 9 foot ceilings, a custom kitchen with integrated appliances and quartz countertops, an eat-at island, hardwood floors throughout, a primary bedroom with walk-in closet, stylish bathroom and generous den that's ideal for a home office, spacious dining room or just extra living space! Floor to ceiling windows fill the space with natural light. Courcelette is a brand new boutique development of just 58 suites, with superb amenities including a full gym, party room, outdoor garden terrace and a rooftop waterview terrace with kitchenette. Includes a storage locker.

Listed by RIGHT AT HOME REALTY

  • MLS #

    E13114912

  • Sq. Ft

    600-699

  • Sq. Ft. Source

    MLS

  • Year Built

    New

  • Basement

    None

  • View

    City

  • Garage

    None

  • Parking Type

    None

  • Locker

    Exclusive

  • Pets Permitted

    Yes-with Restrictions

  • Exterior

    Concrete

  • Fireplace

    N

  • Security

    n/a

  • Elevator

    n/a

  • Laundry Level

    n/a

  • Building Amenities

    Community BBQ,Elevator,Gym,Media Room,Party/Meeting Room,Rooftop Deck/Garden

  • Maintenance Fee Includes

    n/a

  • Property Management

    Goldview Property Management

  • Heat

    Forced Air

  • A/C

    Central Air

  • Water

    n/a

  • Water Supply

    n/a

  • Central Vac

    N

  • Cert Level

    n/a

  • Energy Cert

    N

  • Living

    3.68 x 2.74 ft Main level

    hardwood floor, Combined W/Dining

  • Kitchen

    3.2 x 2.16 ft Main level

    hardwood floor, Combined W/Living

  • Dining

    2.74 x 2.79 ft Main level

    hardwood floor, Breakfast Bar

  • Primary

    3.35 x 2.77 ft Main level

    French Doors, hardwood floor

  • Other

    2.79 x 0.0 ft Main level

    4 Pc Bath, Balcony

  • MLS #

    E13114912

  • Sq. Ft

    600-699

  • Sq. Ft. Source

    MLS

  • Year Built

    New

  • Basement

    None

  • View

    City

  • Garage

    None

  • Parking Type

    None

  • Locker

    Exclusive

  • Pets Permitted

    Yes-with Restrictions

  • Exterior

    Concrete

  • Fireplace

    N

  • Security

    n/a

  • Elevator

    n/a

  • Laundry Level

    n/a

  • Building Amenities

    Community BBQ,Elevator,Gym,Media Room,Party/Meeting Room,Rooftop Deck/Garden

  • Maintenance Fee Includes

    n/a

  • Property Management

    Goldview Property Management

  • Heat

    Forced Air

  • A/C

    Central Air

  • Water

    n/a

  • Water Supply

    n/a

  • Central Vac

    N

  • Cert Level

    n/a

  • Energy Cert

    N

  • Living

    3.68 x 2.74 ft Main level

    hardwood floor, Combined W/Dining

  • Kitchen

    3.2 x 2.16 ft Main level

    hardwood floor, Combined W/Living

  • Dining

    2.74 x 2.79 ft Main level

    hardwood floor, Breakfast Bar

  • Primary

    3.35 x 2.77 ft Main level

    French Doors, hardwood floor

  • Other

    2.79 x 0.0 ft Main level

    4 Pc Bath, Balcony

Thinking of Selling?

Find Out Your Home’s Value in Today’s Market!

No Email or Signup is required to view your home estimate.

estimate your home value

Contact Manoj Kukreja

Sales Representative,
Century 21 People’s Choice Realty Inc.,
Brokerage
(647) 576 - 2100

Manoj profile avatar

Inventory Graph

10 9 8 7 6 5 4 3 2 1 0 1 Months of inventory SELLER'S Market BALANCED Market BUYER'S Market

Thinking of Selling?

Find Out Your Home’s Value in Today’s Market!

No Email or Signup is required to view your home estimate.

estimate your home value

Contact Manoj Kukreja

Sales Representative, Century 21 People’s Choice Realty Inc., Brokerage
(647) 576 - 2100

Manoj profile avatar

Recent Sold Listings in Birchcliffe-Cliffside, Toronto

Popular Cities